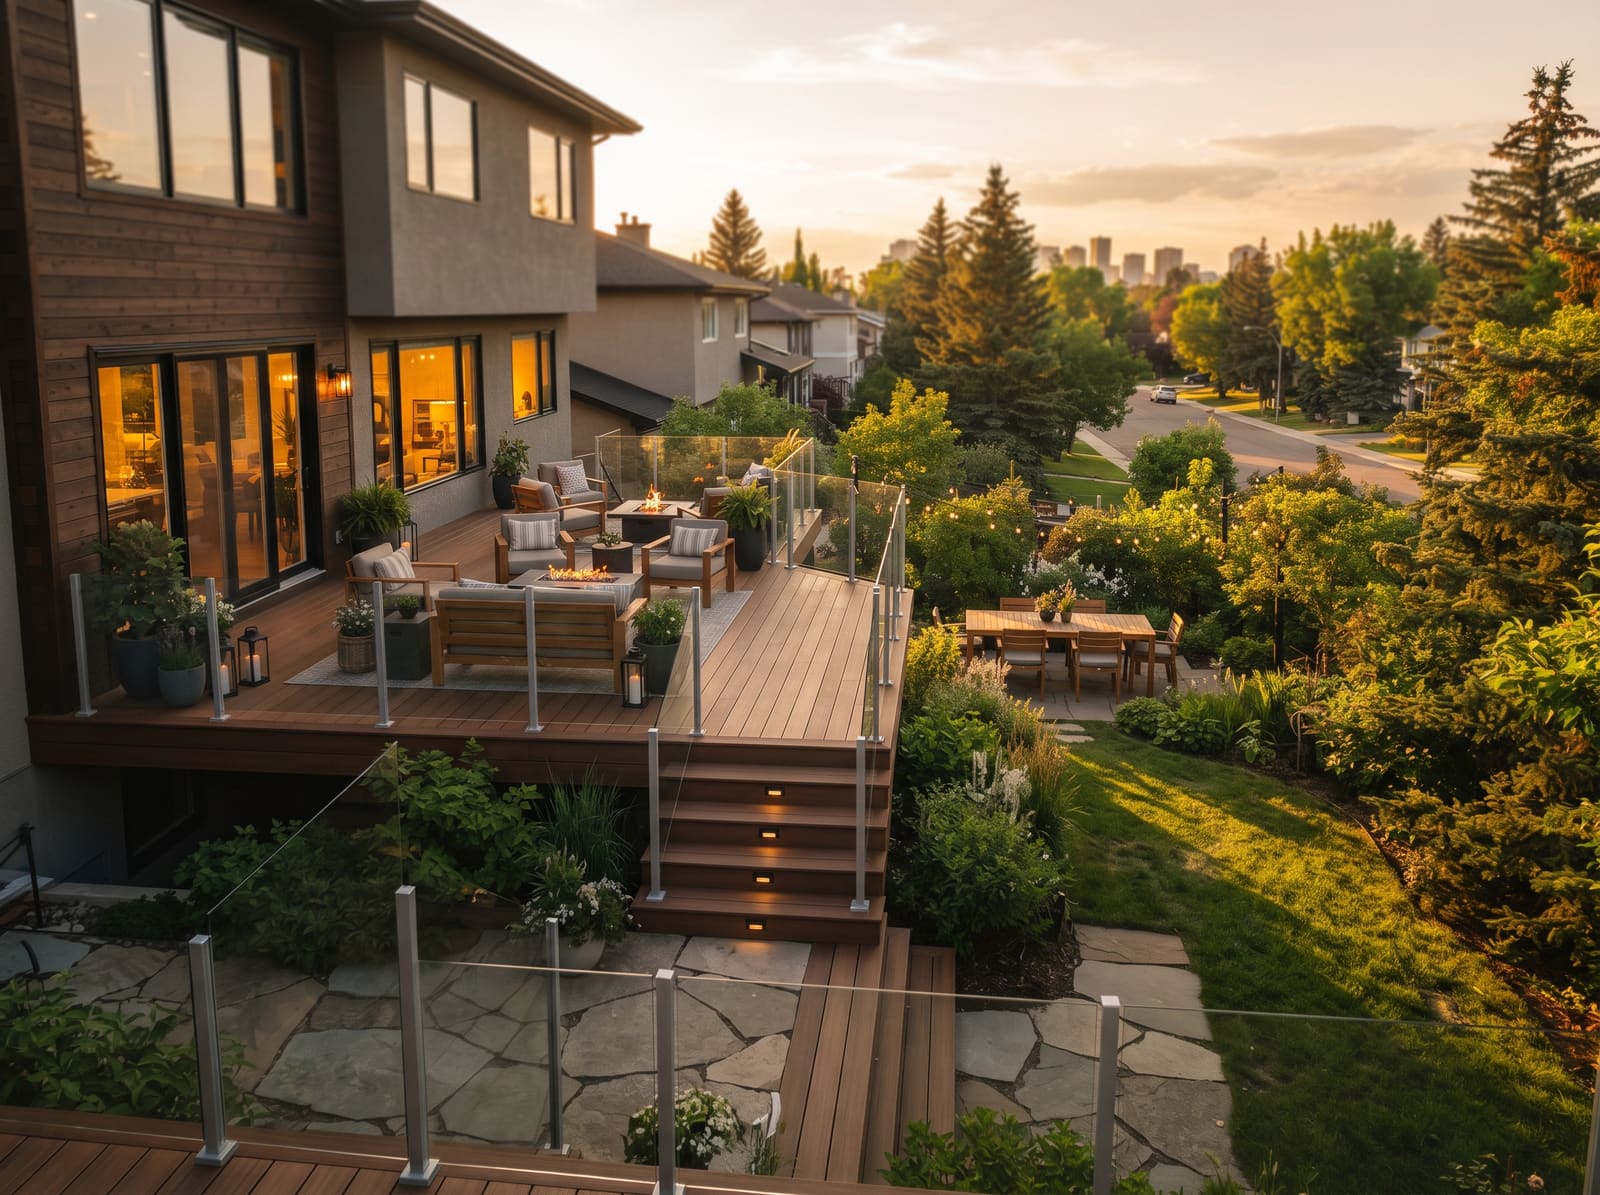
Terrace House
A multi-level composite deck with glass railing on an Edmonton backyard.
- Project
- Terrace House
- Status
- Completed 2024
- Location
- Edmonton
- Discipline
- Decks
Decks in Edmonton
When you step onto a multi-level composite deck built for an Edmonton backyard, the first thing you notice is how the space flows with the yard instead of sitting on top of it. The design breaks a steep grade into two generous platforms, each sized for a distinct purpose, dining under the pergola on the upper level, lounging around a fire table on the lower, so the whole family can spread out without feeling crowded. Because the structure sits on frost-depth footings poured to Alberta building code, the deck stays level through freeze-thaw cycles that heave lesser builds, and the composite boards keep their color and texture without the annual staining a wood deck demands.
The glass railing system is the detail that makes the view feel uninterrupted. Tempered panels are mounted in powder-coated aluminum posts that resist corrosion from road salt and harsh prairie winds, and the top rail is shaped for a comfortable grip when you lean out to watch the sunset over the river valley. Every connection is through-bolted, not just screwed, so the railing meets the 200-pound concentrated load test required by the National Building Code of Canada, and the clear panels keep sightlines open for kids playing on the grass below.
Before a single footing was dug, Haylo Contracting handled the development permit and the building permit with the City of Edmonton, coordinating the lot grading certificate and the engineered stamped drawings that the municipality requires for any deck over two feet above grade. That paperwork phase is where many projects stall, but because Scott Pinder runs the job site himself, the schedule moves from approval to excavation without the back-and-forth that happens when a salesperson hands off to a subcontractor. You get one point of contact, one timeline, and a crew that shows up when they say they will.
The composite decking boards were laid with hidden fasteners that leave a clean surface free of screw heads, and the boards were gapped for drainage using the manufacturer's recommended spacing so water sheds quickly during Edmonton's summer thunderstorms. Under the joists, a self-adhering membrane protects the ledger connection at the house, a detail that prevents the rot that often starts where the deck meets the wall. The substructure is pressure-treated spruce-pine-fir rated for ground contact, and every joist hanger is galvanized to withstand the moisture that sits in the soil around those deep footings.
Lighting was integrated into the risers and the post caps, wired to a single GFCI-protected circuit that ties into the home's panel with a dedicated breaker. The warm-white LEDs cast enough light for safe footing after dark without washing out the stars over the Tri-Region, and the transformer is tucked into a weatherproof box mounted discreetly on the support post. You can add a smart dimmer later if you want app control, but the base system works flawlessly from the wall switch by the patio door.
The finished deck feels like a natural extension of the house, not an add-on. The transition from the kitchen slider to the upper platform is flush, so you can roll a grill or a cooler out without a threshold trip hazard, and the stairs to the lower level are wide with a comfortable rise and run that meets code for aging-in-place comfort. If you are picturing a backyard that works for morning coffee, weekend barbecues, and quiet evenings watching the northern lights, this is the kind of build that delivers it, built to Alberta code, permitted, and backed by a local builder who answers the phone. Reach out for a free quote and we can walk your yard together.
Three levels stepped down a sloped yard so the grade change becomes the structure, with glass railings kept low-profile to hold the sightline and footings taken to frost depth.
Related
Haylo Contracting Ltd
- Spruce Grove, AB
- (780) 221-5815
- Monday to Friday, 7:30 AM to 5:00 PM. Closed weekends.
Blackspruce
Cabins/Devon/2026
View project
Ready to build with Haylo?
Tell us about your project and we will book a free site visit and prepare a clear, itemized quote. No obligation.