
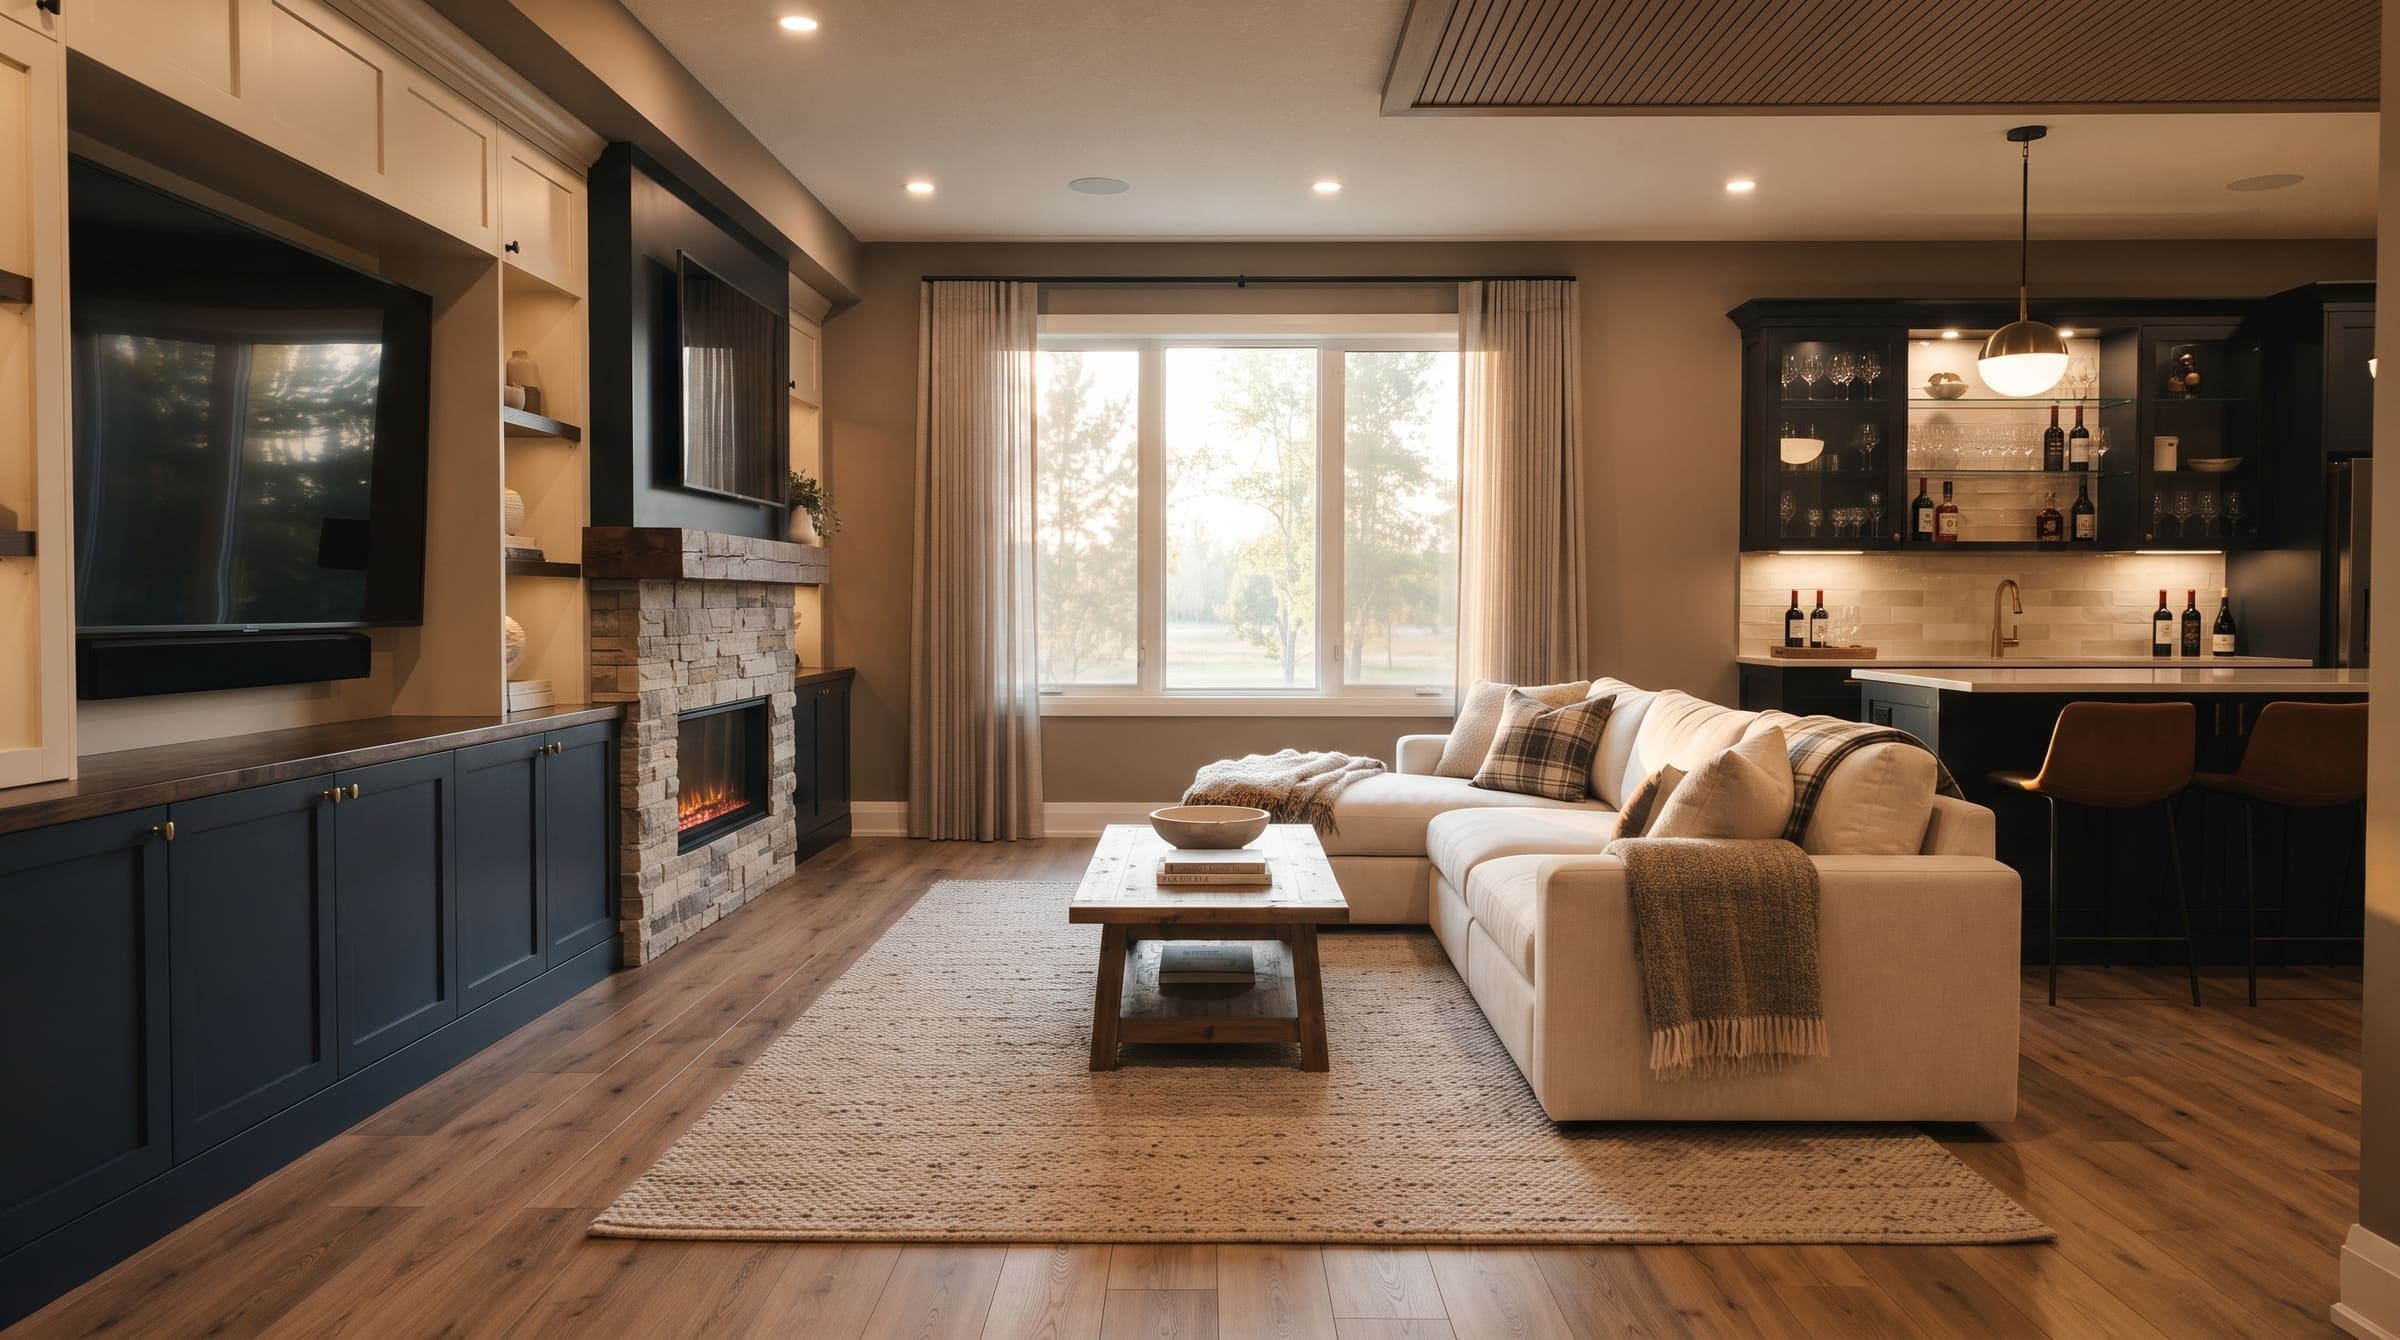
Basement Development in Spruce Grove and Stony Plain
We turn unfinished basements into warm, dry, comfortable living space. Haylo handles framing, rough-ins, egress, insulation, and finishing to code, with the correct permits and inspections for your municipality.
What does basement development involve in the Spruce Grove area?
When you decide to finish your basement you are adding real living space to your home, and in the Spruce Grove area that space has to handle cold winters, spring melt, and the heavy clay soils that shift under every foundation in Parkland County. Haylo Contracting starts every basement development by checking the concrete walls for cracks, moisture history, and proper drainage before any framing goes up, because a warm dry room begins with a solid envelope that meets Alberta Building Code requirements for frost protection and vapour control. Scott Pinder walks the site with you, notes the existing mechanicals, and maps out where new electrical circuits, plumbing rough-ins, and HVAC supply lines will run so the finished layout works for a family room, a guest suite, or a rental unit without surprise rework later.
The process moves in clear stages: permits are pulled for your municipality whether you are in Stony Plain, Edmonton, or the wider Tri-Region, then framing goes up with pressure-treated bottom plates and straight studs that hold drywall flat for decades. Rough-ins follow, wiring inspected by the authority having jurisdiction, supply and drain lines pressure-tested, and ductwork sized so the new space heats and cools evenly without stealing air from the upper floors. Insulation is installed to the R-values the code demands for below-grade walls, with a continuous vapour barrier taped at every seam, and spray foam at the rim joist to stop the thermal bridge that makes basements feel cold in January. Drywall, mudding, and sanding come next, then trim, flooring, and paint chosen to handle the slight humidity swings that are normal in Alberta homes.
Because Haylo is owner-operated, the same person who prices the job shows up to answer questions, coordinate inspectors, and make sure the crew follows the plan you approved. There is no handoff to a project manager you have never met, and no subcontractor guessing at the scope because the scope was written by the builder who will stand behind it. That continuity matters when an inspector asks for a fire-blocking detail or when the HVAC balance needs a tweak after the first cold snap, Scott can adjust on the spot, document the change, and keep the schedule moving without a chain of emails that slows everything down.
Materials are chosen for the local climate: moisture-resistant drywall in bathrooms, vinyl plank or engineered hardwood that tolerates a concrete slab, and trim that does not swell when the furnace runs hard in February. Egress windows are cut and installed to code where bedrooms are planned, with proper window wells, drainage, and covers that keep snow melt away from the foundation. If the home needs a sump pit or a backwater valve, those are included in the permit package so the finished basement stays dry during the heavy summer storms that roll across the capital region.
The finished result feels like a natural extension of the main floor, consistent ceiling heights, doors that swing clear, lighting that warms the space, and heating that responds to the thermostat just like the rooms upstairs. You gain a place for teenagers to spread out, a quiet office away from the kitchen noise, or a legal secondary suite that helps with the mortgage, all built to pass every inspection the first time and to hold its value when you eventually sell. Homeowners across Spruce Grove, Stony Plain, Parkland County, and Edmonton have seen the difference that a builder who lives in the community and builds to the code brings to a project that starts in the dirt and ends with a key in your hand.
If you are ready to turn that cold storage area into the most comfortable room in the house, reach out for a free quote and we will walk through the possibilities together.
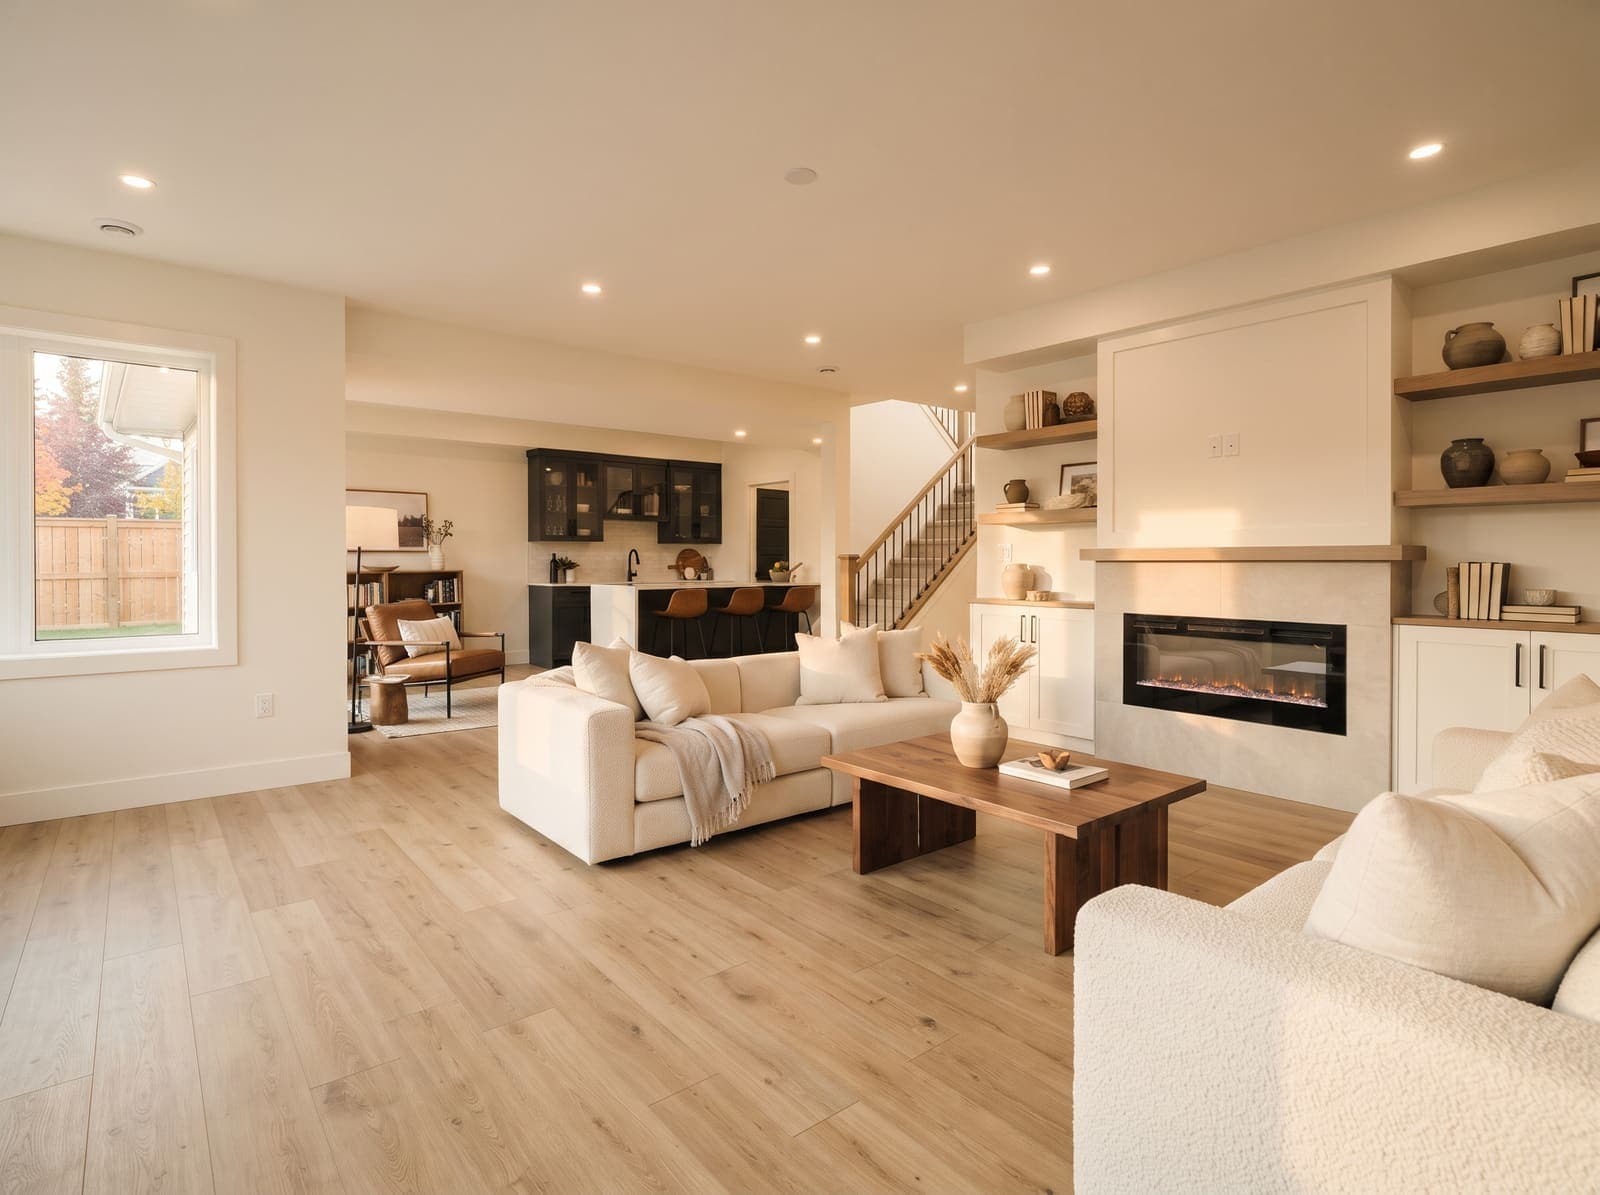
Basement Renovations
We renovate and reconfigure existing basements into bright, comfortable living space, handling moisture, insulation, egress, and finishing to code with the right permits.
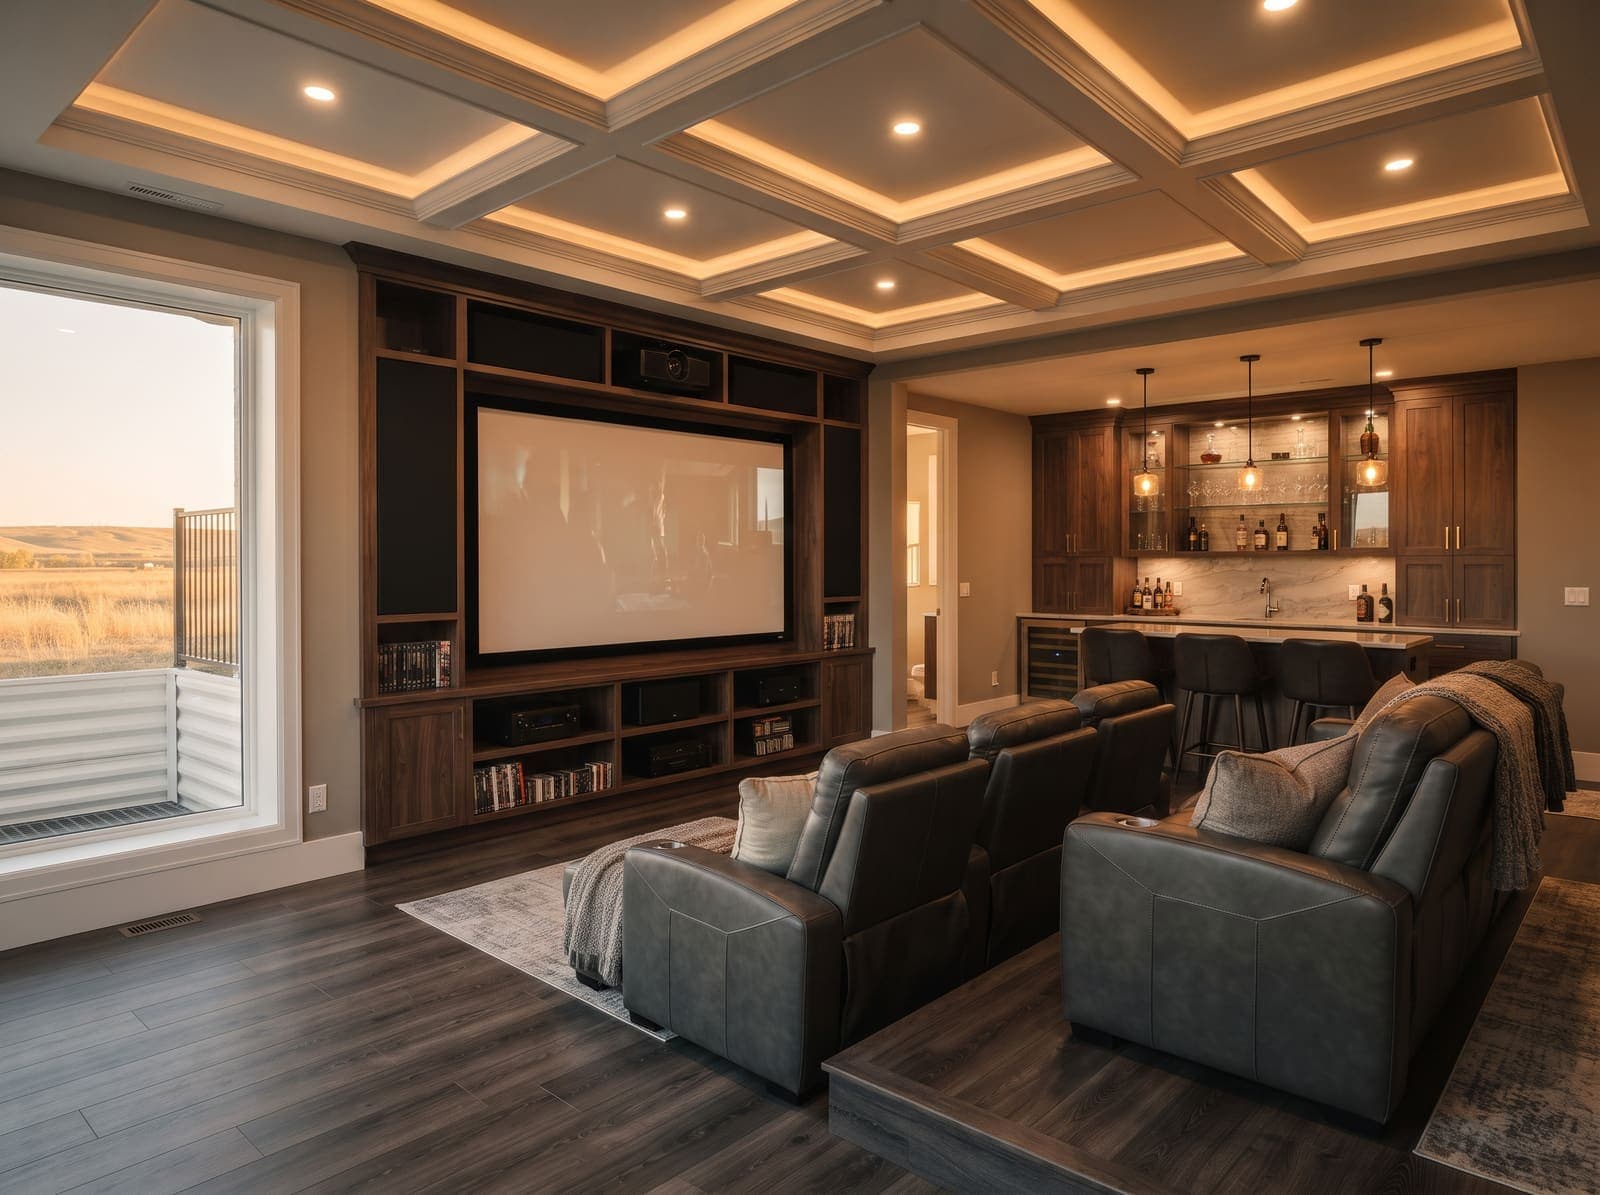
Basement Finishing
We finish unfinished basements into rec rooms, theatres, bedrooms, bathrooms, gyms, and offices, planned around existing mechanical and structural elements.
How does the process work, from first visit to final walkthrough?
Free consultation
We visit the site, talk through your goals and budget, and note anything that affects scope.
Written estimate
You receive a clear, itemized quote so you know what is included before any work starts.
Permits and planning
We handle development and building permits, drawings, and scheduling for your municipality.
Build and finish
We construct to Alberta code, coordinate inspections, and keep you informed to the final walkthrough.
Get a rough idea of your build
Tell us what you are planning and we will bring real numbers to a free site visit. Every build is priced on its own site conditions, so we quote rather than guess.
Basement · 1,000 sq ft
We price basement work for a finished basement with bath and living area. Rough-ins and egress affect the range.
Rather than show you a number we cannot stand behind, Scott will walk your site and put a written, itemized figure in your hands.
No obligation. Your written quote is free.
Basement Development questions
Explore other services
Haylo Contracting Ltd
- Spruce Grove, AB
- (780) 221-5815
- Monday to Friday, 7:30 AM to 5:00 PM. Closed weekends.
Ready to build with Haylo?
Tell us about your project and we will book a free site visit and prepare a clear, itemized quote. No obligation.