
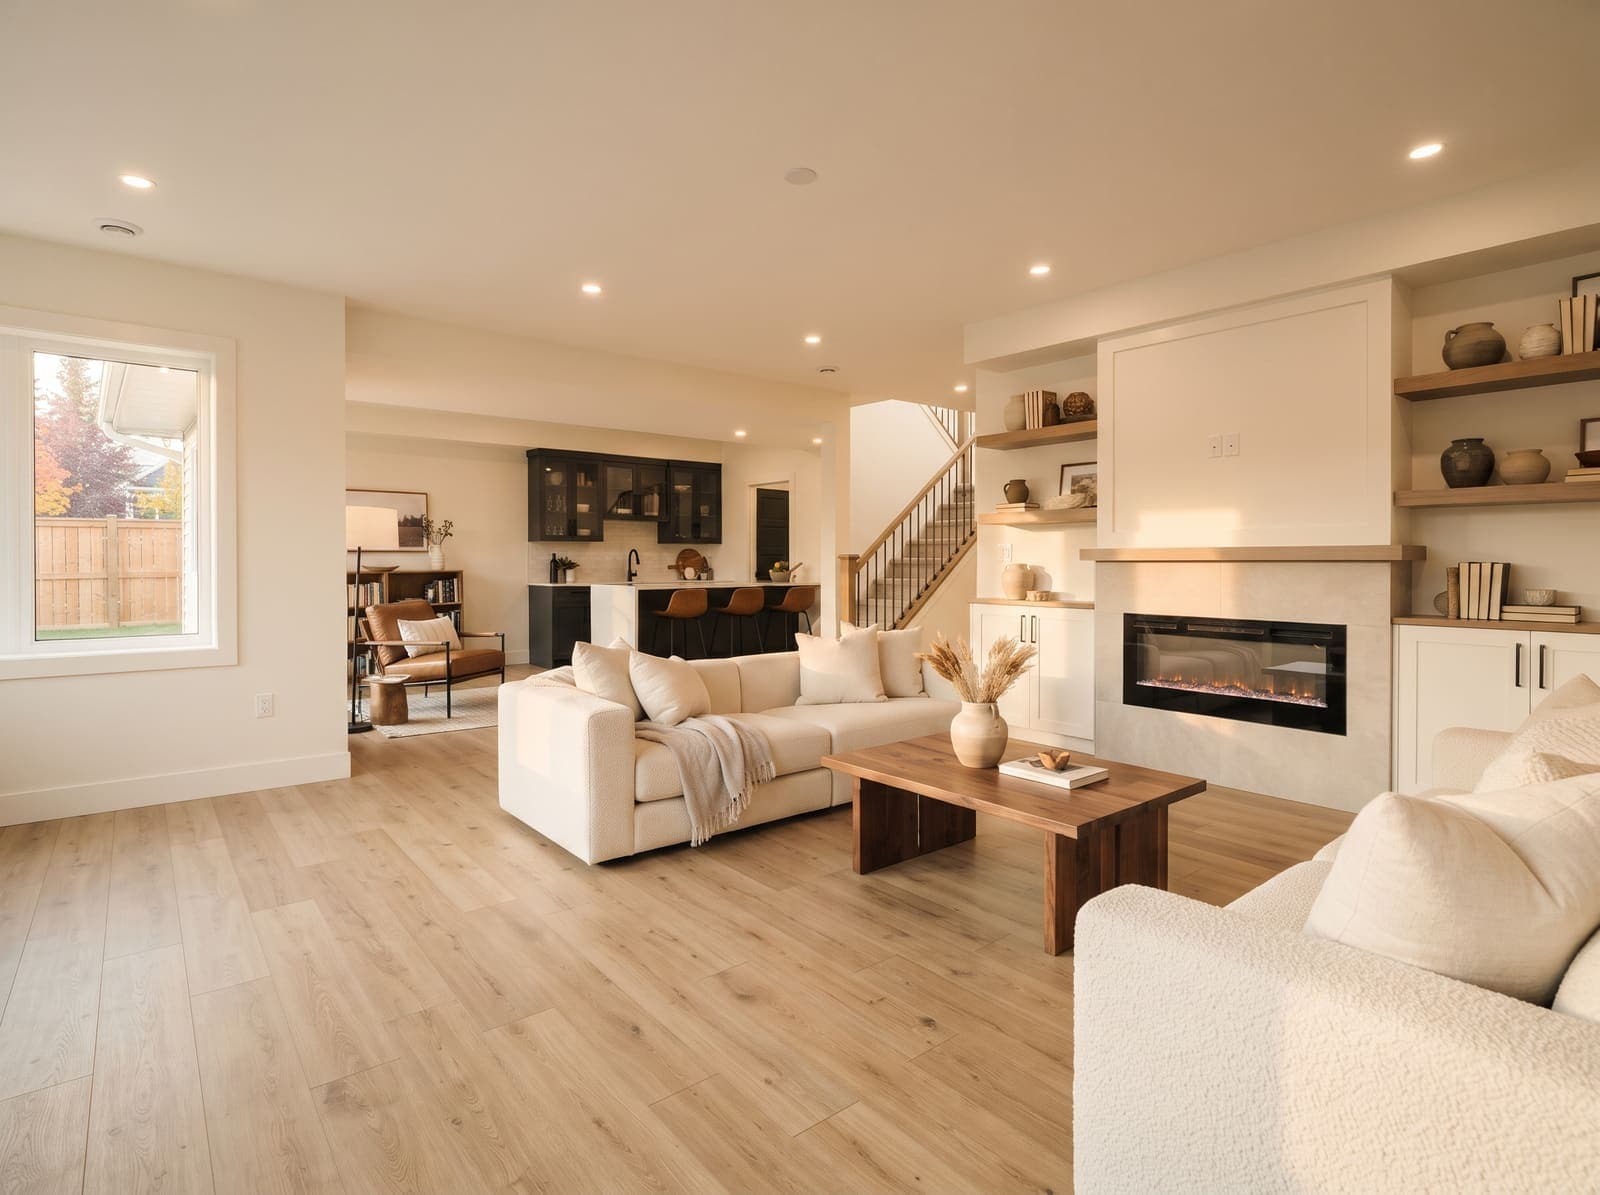
Basement Renovations in Spruce Grove and Stony Plain
We renovate and reconfigure existing basements into bright, comfortable living space, handling moisture, insulation, egress, and finishing to code with the right permits.
What does basement renovations involve in Alberta?
You walk downstairs and the air feels different right away, cool and dry instead of damp and stale, because the first thing we do on every basement renovation in Spruce Grove, Stony Plain, Parkland County, Edmonton, and the wider Tri-Region is tackle moisture at its source. We pull back the existing finish, inspect the concrete for cracks or efflorescence, and run a moisture meter across the slab and walls to see where water vapor is moving. If the drainage plane is missing or the dimple board has failed, we install a proper interior drainage mat, seal the floor perimeter with a compatible polyurethane sealant, and add a vapor retarder that meets Alberta Building Code before any framing goes up. That step alone stops the musty smell and protects every layer that follows, from insulation to drywall to the final coat of paint.
Once the envelope is dry we move to insulation and framing with the same care we would use on a new build. We run continuous rigid foam against the foundation walls, tape the seams, and then build a two-by-four wall inside that cavity so the dew point stays outside the stud bay. In the ceiling we add mineral wool batts for sound control between the basement and the main floor, and we frame around every duct, pipe, and beam so the finished ceiling stays as high as code allows. Electrical rough-in follows the new layout you approved, with dedicated circuits for a future wet bar, a home-office outlet cluster, and AFCI protection on every bedroom circuit. Plumbing rough-in covers a three-piece bath, a laundry hookup, or a kitchenette, all sloped to the existing stack and tested under pressure before insulation goes back in.
Egress is non-negotiable when you add a bedroom, and we treat it as a design feature instead of an afterthought. We cut the concrete opening to the exact dimensions required by the Alberta Fire Code, install a galvanized window well with proper drainage to daylight, and fit a low-E, argon-filled slider that meets the minimum clear opening area while still looking like a quality window from the inside. The well gets a clear polycarbonate cover so snow load never blocks the exit, and we backfill with washed rock wrapped in filter fabric so water moves away from the foundation. That window brings real daylight deep into the plan, and it gives you a legal second exit that protects your family and satisfies the inspector.
Finishing is where the space becomes yours. We hang five-eighths Type X drywall on ceilings and half-inch on walls, tape with setting-type compound for crack resistance, and spray a light orange-peel texture that hides imperfections under pot lights. Trim packages run from simple square-profile base and casing to a more detailed craftsman look with header caps and window aprons, all pre-primed and caulked before paint. Flooring choices handle the concrete substrate: engineered hardwood with a floating click system over a cork underlayment, luxury vinyl plank with an attached pad, or a polished concrete stain if you prefer an industrial feel. Every transition strip, door stop, and register cover is installed before the final walk-through so nothing is left for you to chase down.
Permits and inspections run on our schedule, not yours. We pull the development permit where required, the building permit for structural and egress changes, the electrical permit for the new circuits, and the plumbing permit for any fixture additions. Our project manager calls for each inspection at the right stage, framing, insulation, vapor barrier, rough-in electrical, rough-in plumbing, and final, and we are on site to walk the inspector through the work. If a correction comes up we fix it that day so the timeline does not slip. You never have to talk to the municipality or wonder if a permit was missed; the file closes with a final occupancy stamp and you get a copy for your records.
Communication stays simple because the company is owner-operated and Scott Pinder is on site every week. You get a weekly progress photo set and a two-sentence text summary so you know exactly what happened and what comes next. Change orders are written, priced, and approved before the work starts, and the budget tracker updates in real time. When the job is done we hand you a care guide that covers humidity targets for the first heating season, filter changes for the HRV, and the warranty contacts for every major product. The basement feels like it has always been part of the house, warm in January, quiet in July, and ready for whatever life brings next. If you are ready to turn that lower level into real living space, reach out for a free quote and we will start the conversation.
- Moisture and insulation assessment before finishing
- Framing, electrical, and plumbing rough-ins
- Egress windows where bedrooms are added
- Flooring, trim, and paint to finish
Basement Renovations questions
More basement development services
Haylo Contracting Ltd
- Spruce Grove, AB
- (780) 221-5815
- Monday to Friday, 7:30 AM to 5:00 PM. Closed weekends.
Ready to build with Haylo?
Tell us about your project and we will book a free site visit and prepare a clear, itemized quote. No obligation.