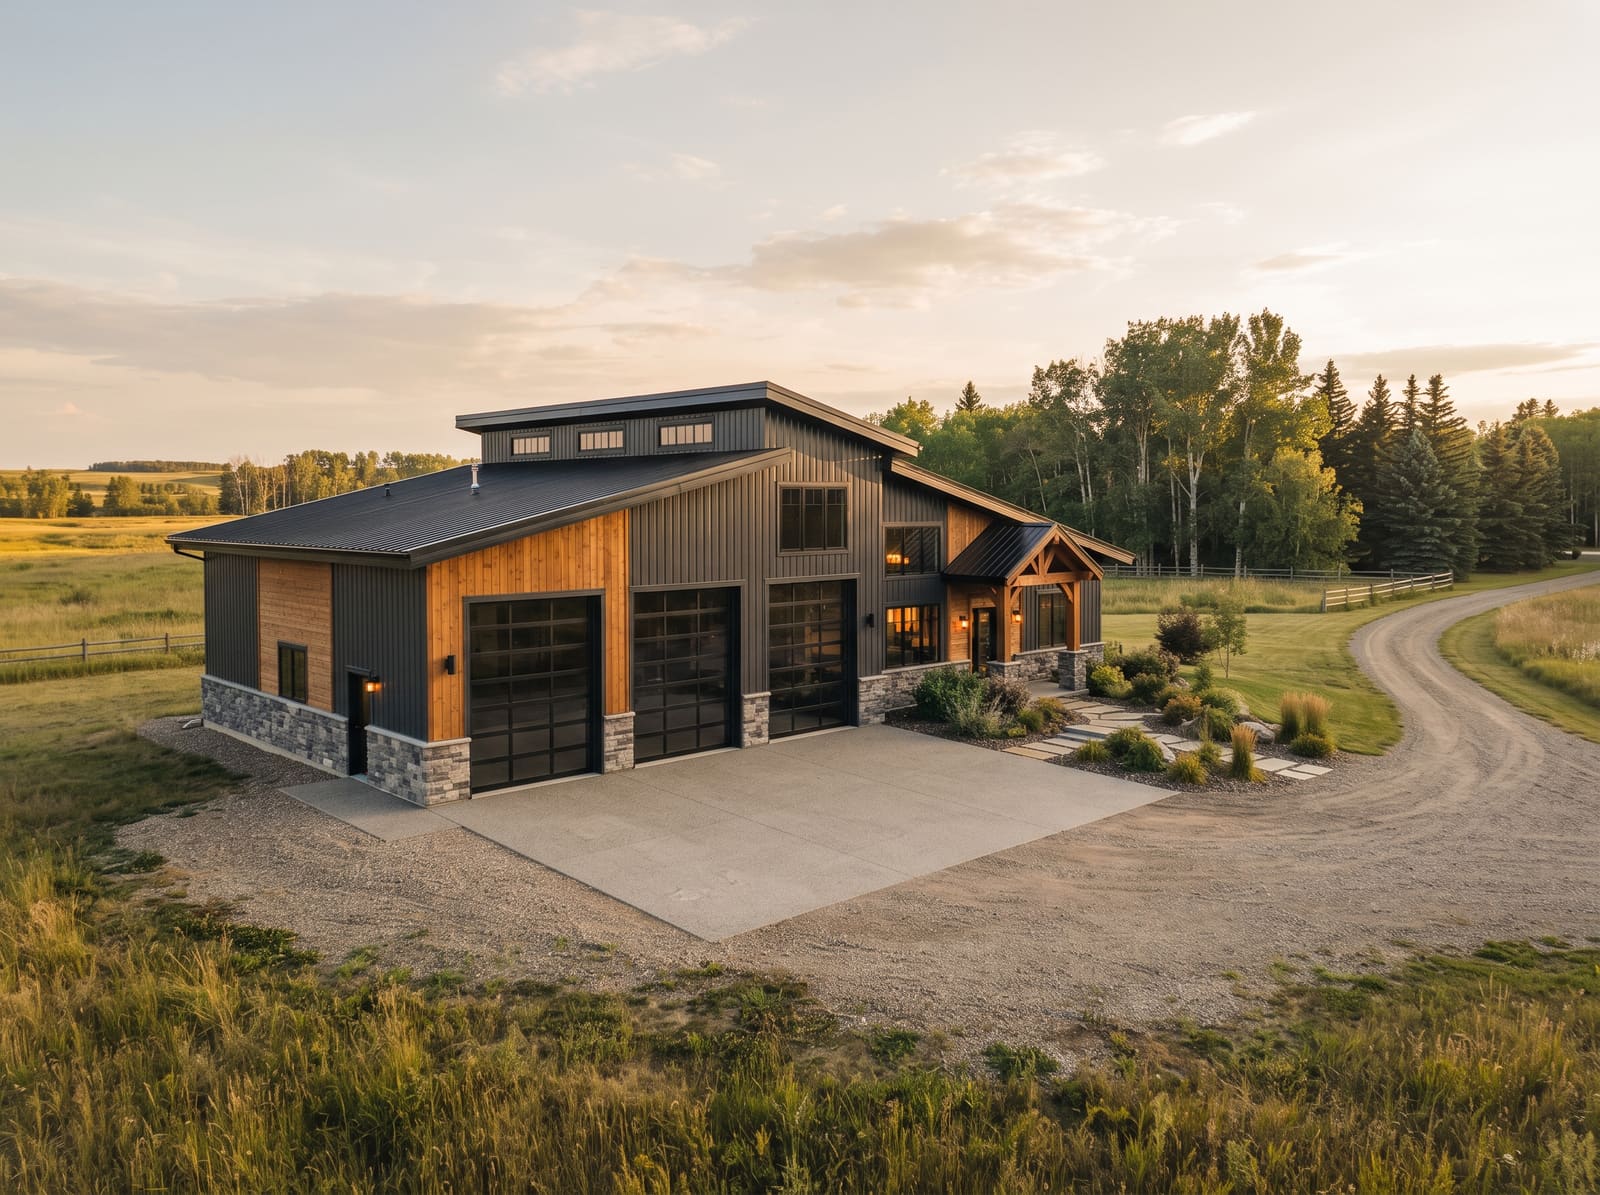
The Longbarn
A large custom shop and garage on a Parkland County acreage with a clean concrete apron.
- Project
- The Longbarn
- Status
- Completed 2024
- Location
- Parkland County
- Discipline
- Garages and Shops
Garages and Shops in Parkland County
When you picture a shop on your Parkland County acreage you want space that works as hard as you do, a floor that handles heavy equipment without cracking, and a structure that stands up to Alberta freeze-thaw cycles year after year. Haylo Contracting approached this detached shop and garage build with those realities front of mind, starting with a frost-depth foundation engineered to the local soil conditions so the slab stays flat through the deepest winter. The concrete apron was poured with a low-shrinkage mix, control joints cut on schedule, and a broom finish that gives traction for trucks and tractors while shedding water away from the overhead doors. Every dimension was laid out to meet Parkland County setback and height bylaws, and the permit package was submitted and tracked by our team so the homeowner never had to chase paperwork.
The framing package uses spruce-pine-fir studs spaced for the snow loads prescribed in the Alberta Building Code, with hurricane ties at every truss-to-wall connection because wind gusts across open fields can be fierce. Sheathing is rated OSB taped at the seams, wrapped in a breathable weather barrier, and finished with pre-finished steel siding that resists hail and UV fade. Overhead doors are insulated sectional units rated for the climate zone, sealed with heavy-duty weatherstripping and equipped with torsion springs rated for high-cycle use. Inside, the walls are lined with moisture-resistant sheathing up to four feet so wash-downs and snow melt never reach the framing, and the ceiling is left open to the trusses for maximum clear height and future mezzanine options.
Electrical rough-in was planned around the way you actually use a shop: dedicated 240-volt circuits for a welder and compressor, a sub-panel sized for future EV charging, LED high-bay fixtures on motion sensors, and GFCI-protected receptacles every six feet along the benches. All wiring runs in conduit where it passes through concrete, and the panel is labeled with a laminated directory so you never guess which breaker feeds the plasma cutter. Plumbing stubs were roughed for a future wash bay and a frost-free hydrant on the exterior wall, both sloped to a sand-oil interceptor that meets county environmental standards. The concrete slab received a penetrating silane sealer that repels oil and road salt while letting vapor escape, so the floor stays clean without a glossy film that turns slick when wet.
Site work mattered as much as the building itself. The grade was stripped to competent subgrade, then built back up with engineered fill compacted in lifts to 98 percent Proctor density so the slab never settles unevenly. Drainage swales were cut to direct spring melt toward the existing ditch, and a granular base layer was graded to a consistent thickness before the vapor barrier went down. The apron extends a full twelve feet past each overhead door, giving you room to maneuver a grain truck or a fifth-wheel trailer without driving on the lawn. All excavation spoils were hauled to an approved site, and the final grade was seeded with a hardy fescue blend that establishes quickly in the short growing season.
Communication stayed steady from the first site walk to the final walkthrough. Scott Pinder, the owner, was on site for every critical inspection, footing, framing, insulation, final, and he called the homeowner the same day with a plain-English summary of what passed and what needed a tweak. Change orders were documented with photos and a revised cost before any extra work started, so there were no surprises on the invoice. The project finished with a clean site, all protective film peeled, and a handover binder that includes as-built drawings, product warranties, and a maintenance calendar tuned to the Alberta seasons.
If you are planning a shop, garage, or any outbuilding on your acreage in Spruce Grove, Stony Plain, Parkland County, Edmonton, or the wider Tri-Region, the same crew that delivered this build is ready to walk your property and talk through the details. Reach out for a free quote and we will show you how a properly engineered, permit-ready structure goes up on time and on budget
Sized to county setbacks and to the equipment that actually has to fit, with a concrete apron pitched away from the doors and a structure detailed to carry Alberta snow load without interior posts breaking up the floor.
Haylo Contracting Ltd
- Spruce Grove, AB
- (780) 221-5815
- Monday to Friday, 7:30 AM to 5:00 PM. Closed weekends.
Terrace House
Decks/Edmonton/2024
View project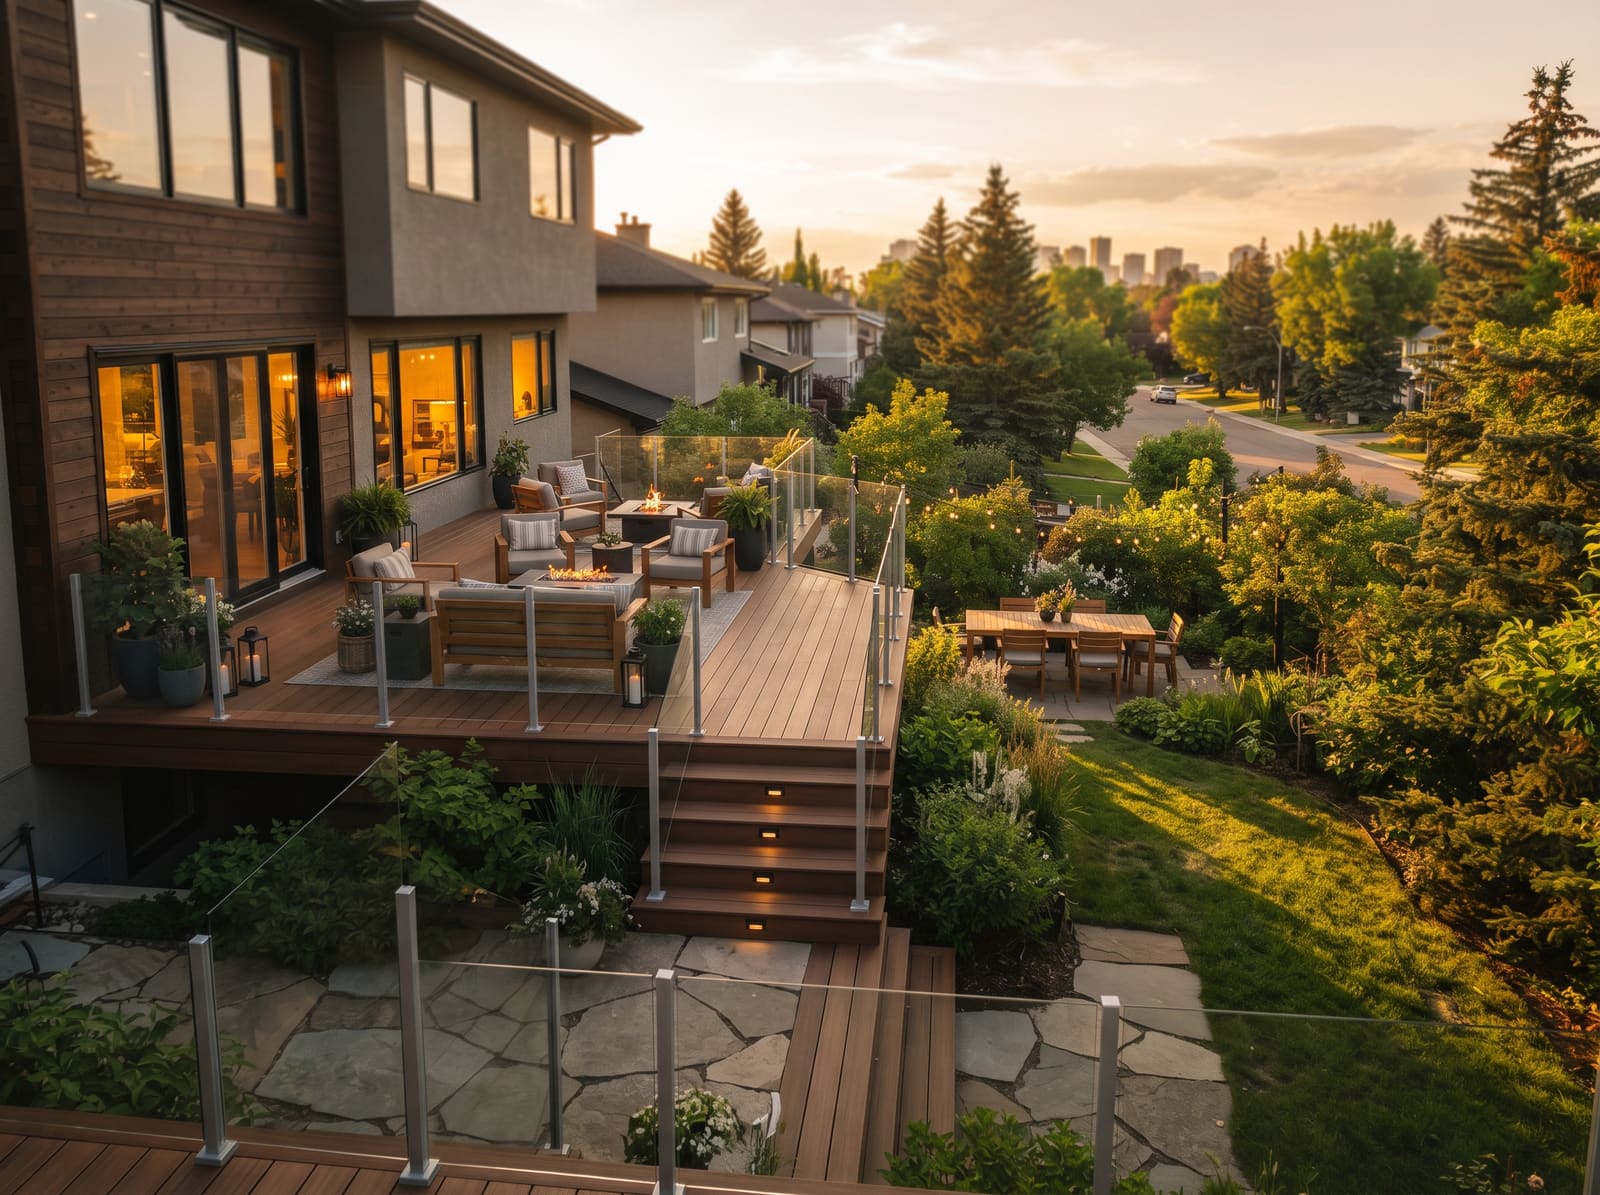
Ready to build with Haylo?
Tell us about your project and we will book a free site visit and prepare a clear, itemized quote. No obligation.