Understory
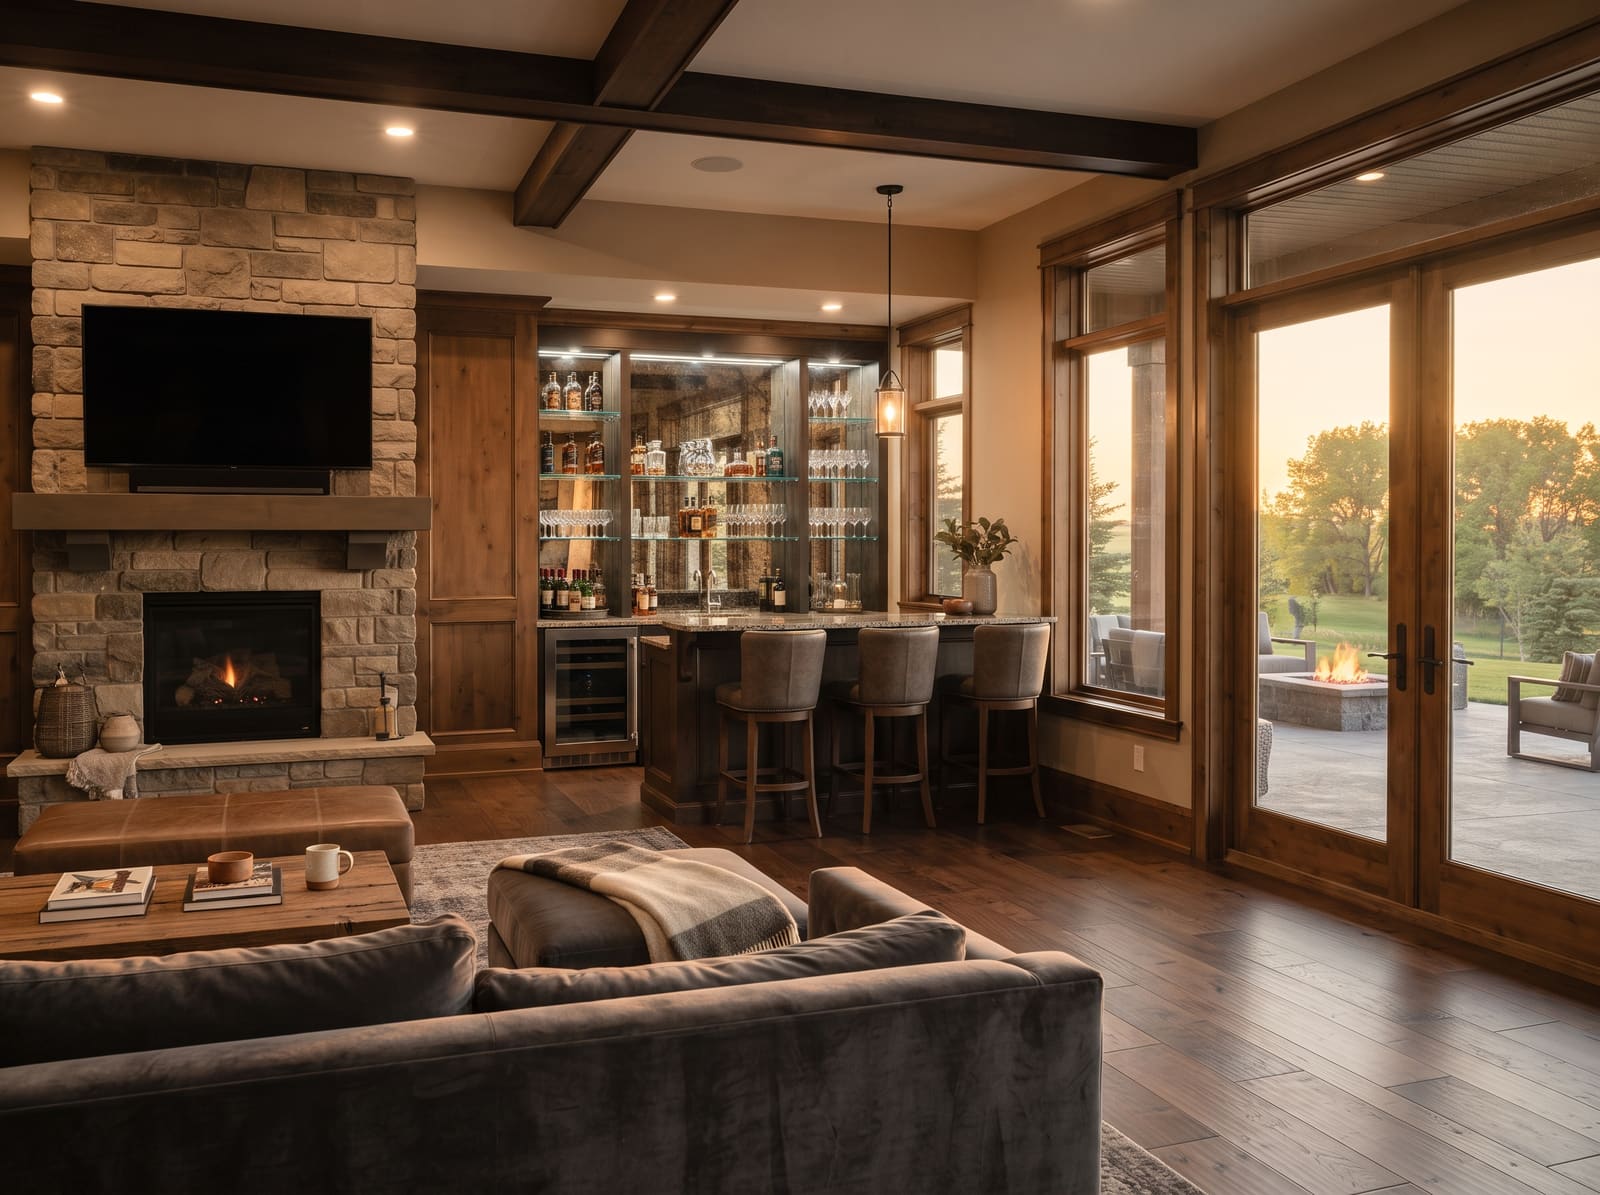
A finished walkout basement in Spruce Grove with a bar and living area.
- Project
- Understory
- Status
- Completed 2025
- Location
- Spruce Grove
- Discipline
- Basement Development
Basement Development in Spruce Grove
When a family in Spruce Grove wanted to turn their walkout basement into a real gathering place, they needed a builder who understands how Alberta soil moves, how moisture behaves below grade, and how to make a space feel like a natural extension of the home. The lot sits on a sloped site typical of the Tri-Region, where frost depth and drainage are not afterthoughts but the starting point for every decision. Haylo Contracting arrived with a plan that accounted for the clay-heavy ground, the seasonal freeze-thaw cycle, and the building code requirements that keep a basement dry and structurally sound for decades. The result is a finished walkout basement with a wet bar and living area that feels bright, solid, and completely at home in the neighborhood.
Framing and rough-ins set the tone for everything that follows, so the crew laid out walls straight and plumb, ran electrical and plumbing to Alberta code, and coordinated inspections before a single piece of drywall went up. Permits were pulled and managed from the Spruce Grove office, which meant the homeowner never had to chase paperwork or wonder what came next. The framing was detailed around the walkout door and window openings to maintain the thermal envelope, and blocking was added for future cabinetry and the heavy bar top. Every penetration through the concrete was sealed, and a vapour barrier strategy was chosen to suit the local climate, not a generic spec sheet.
The wet bar became the anchor of the design, built with moisture-resistant materials that can handle spilled drinks and Alberta humidity swings. Cabinet boxes are plywood, not particle board, and the countertop is a solid surface that resists staining and cracking when the temperature drops. Plumbing was routed with proper venting and a clean-out accessible from the mechanical room, so maintenance stays simple. The bar sink, faucet, and under-counter fridge were specified for commercial-grade durability, because a basement bar in Stony Plain or Parkland County sees just as much use as a kitchen upstairs. Lighting was zoned on dimmers so the space shifts from task lighting to evening glow without rewiring.
The living area flows out from the bar with water-resistant luxury vinyl plank flooring chosen for its ability to handle a damp slab and still feel warm underfoot in January. The flooring clicks together over a premium underlayment that adds a thermal break and sound dampening, a detail that matters when the kids are downstairs and the parents are upstairs. Walls are finished with moisture-resistant drywall in the lower sections, and trim is PVC-based so it will not wick water if the humidity spikes. The walkout door opens to a graded patio that directs water away from the foundation, and the window wells have proper covers and drainage tied to the weeping tile system.
Throughout the project, communication stayed clear and consistent because the company is owner-operated and Scott Pinder is on site regularly, not just at the start and finish. You get a direct line to the person making the calls, and any change, a shifted outlet, a different tile, a scheduling adjustment, is discussed in plain language with a revised timeline and no surprise invoices. The crew treats the home like their own, masking off stairs, running negative-pressure air scrubbers during demolition, and cleaning up at the end of each day. That respect for the property is part of why homeowners across Edmonton and the surrounding Tri-Region keep referring Haylo Contracting to friends and family.
The finished basement now feels like it was always meant to be there, bright, dry, and ready for game nights, quiet evenings, or an extra bedroom when guests arrive. The walkout brings in real daylight, the bar invites people to linger, and the living area flexes for whatever the season demands. If you are picturing a similar transformation for your own home in Spruce Grove, Stony Plain, Parkland County, or anywhere in the Tri-Region, the next step is a conversation about how the space works for you. Reach out for a free quote and let us walk the site together.
A walkout that treats the lower level as a primary floor rather than an afterthought, with full-height glazing at the grade break, a wet bar positioned to serve both the living zone and the yard, and flooring chosen to tolerate a walkout entrance.
Haylo Contracting Ltd
- Spruce Grove, AB
- (780) 221-5815
- Monday to Friday, 7:30 AM to 5:00 PM. Closed weekends.
The Longbarn
Garages and Shops/Parkland County/2024
View project
Ready to build with Haylo?
Tell us about your project and we will book a free site visit and prepare a clear, itemized quote. No obligation.