
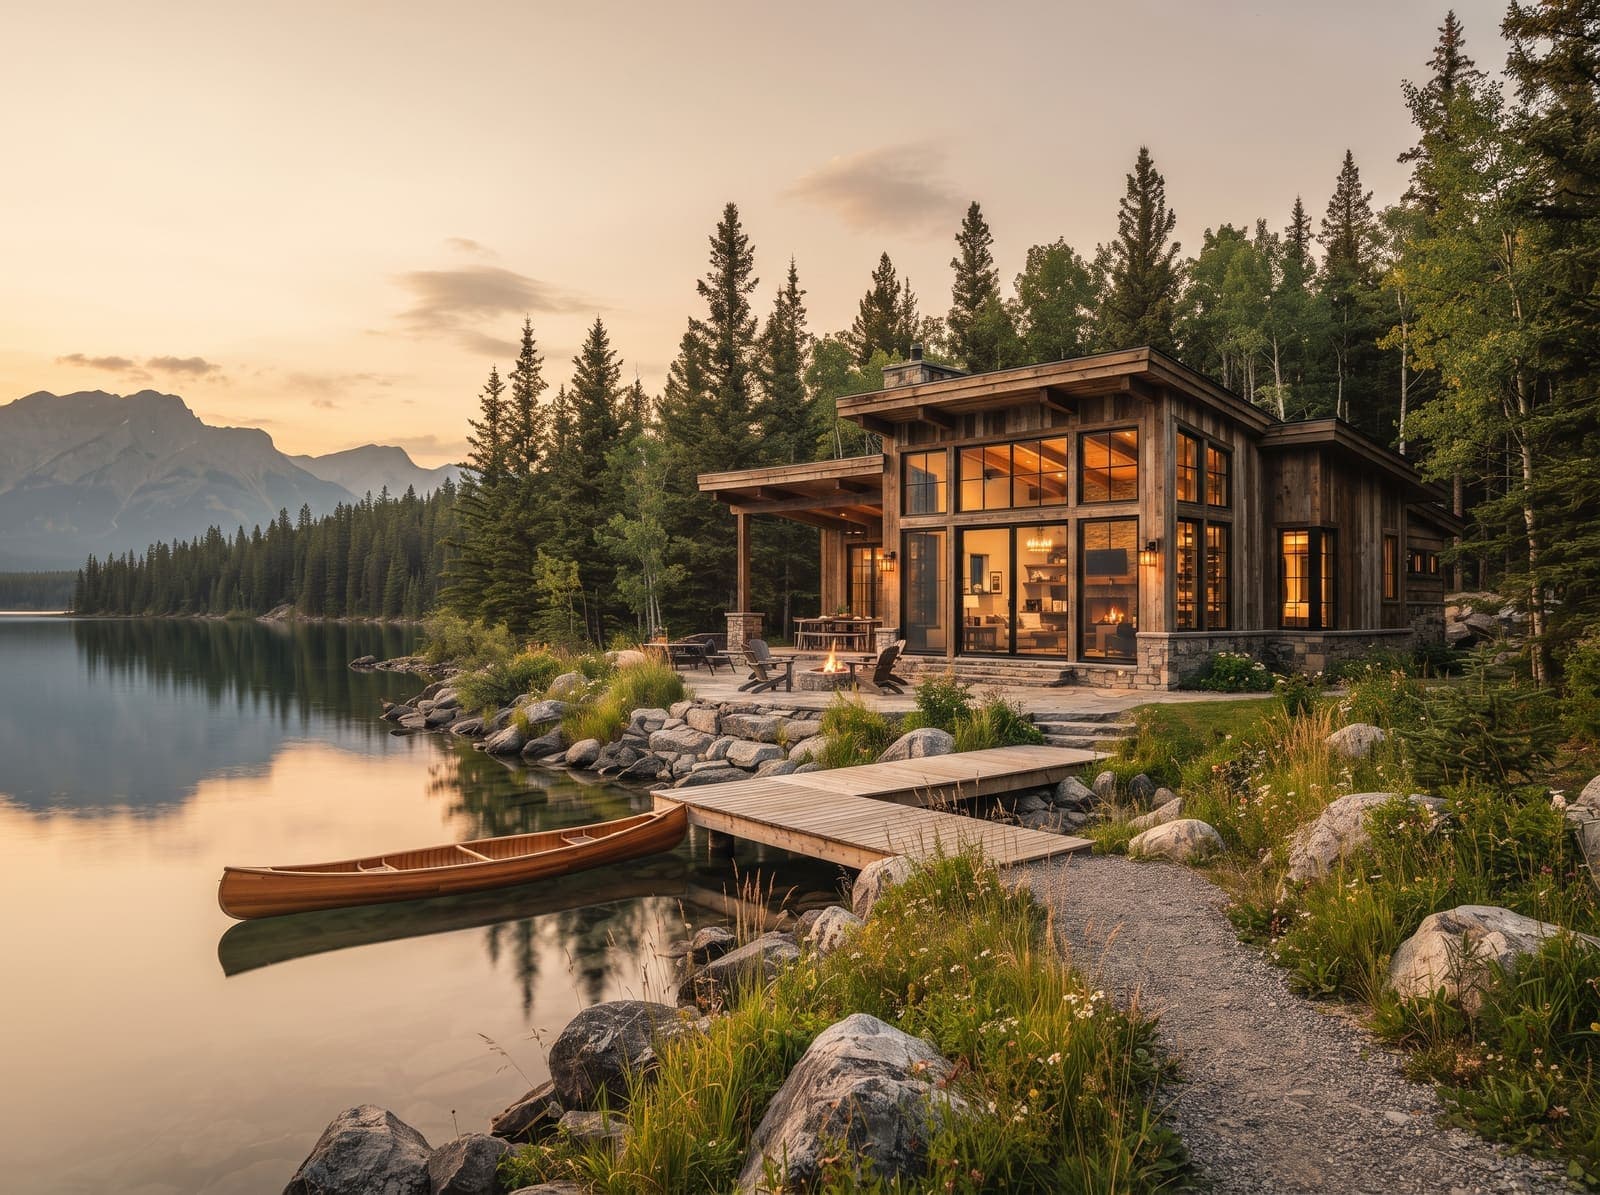
Custom Cottage Builder in the Parkland Region
We design and build cottages for rural and waterfront style lots, balancing comfort, servicing, and durability for the way you plan to use the property.
What does cottages involve in Alberta?
Building a cottage in the Tri-Region means designing for the realities of rural Alberta, where frost drives deep, services stop at the property line, and the weather decides how long the season lasts. Haylo Contracting starts every project by walking the lot with you, checking soil bearing capacity, drainage patterns, and the location of existing power, gas, and well or septic connections so the foundation type, whether it is a frost-protected shallow slab, a full basement, or helical piles, matches the ground conditions and the way you plan to use the building. Scott Pinder oversees the layout himself, confirming setbacks with Parkland County or the appropriate municipal district, pulling the development and building permits, and coordinating the required inspections so the project moves forward without surprise delays or code violations.
Once the foundation is set and backfilled to grade, the framing crew builds to the 2023 National Building Code Alberta Edition, using engineered floor and roof trusses sized for the snow loads common across Spruce Grove, Stony Plain, and the surrounding countryside. Exterior walls are sheathed with oriented strand board, wrapped in a breathable weather-resistive barrier, and detailed with continuous rigid insulation on the outside of the studs to reduce thermal bridging through the framing. Window and door openings are flashed with self-adhered membrane and integrated into the drainage plane so wind-driven rain and spring melt stay outside. Roof assemblies are vented or unvented depending on the design, with insulation values that meet or exceed the energy code for the intended season of use, whether that is a heated four-season retreat or a summer-only cabin.
Servicing a rural lot is often the most complex part of the build, and Haylo handles the coordination so you do not have to chase multiple trades. The team works with your septic designer to locate the tank and field in compliance with Alberta Private Sewage Systems Standards, runs the water line below frost depth with proper bedding and trace wire, and brings electrical service from the transformer to a main panel sized for future loads such as a heat pump, electric vehicle charger, or workshop equipment. If natural gas is available at the road, the gas fitter extends the line to the mechanical room; if not, the design accommodates propane storage with the required clearances. Every utility penetration through the foundation is sealed with a manufactured boot or link-seal to keep groundwater and radon out.
The building envelope is where comfort and durability meet. Haylo specifies triple-pane windows with low-emissivity coatings and insulated spacers, sized and oriented to capture winter sun while limiting summer overheating. Walls receive a combination of cavity insulation and exterior rigid board to achieve effective R-values that perform in minus-thirty temperatures, and the air barrier is detailed at every transition, rim joists, rim boards, service penetrations, and the ceiling-to-wall junction, then tested with a blower door to verify the target airtightness. A balanced heat-recovery ventilator supplies fresh air without wasting heat, and the heating system is sized to the actual load, not a rule of thumb, so the cottage stays comfortable without short-cycling or excessive fuel bills.
Inside, the finish schedule follows your budget and the way you live. Moisture-resistant drywall goes up in bathrooms and laundry areas, while the main living spaces can be finished with smooth or light-texture paint-grade surfaces, shiplap, or reclaimed wood if that fits the aesthetic. Flooring choices account for the swing in humidity between a heated winter and an unheated shoulder season, so engineered hardwood, luxury vinyl plank, or tile are installed over a moisture-tested subfloor with appropriate underlayment. Cabinetry is built locally to withstand the dry Alberta winter air, and trim details are mitered and caulked to allow for seasonal movement. Lighting, plumbing fixtures, and hardware are selected together so the final palette feels cohesive, not pieced together.
From the first site visit to the final walk-through, you deal directly with Scott, who answers the phone, explains the next step, and shows up when he says he will. The contract spells out the scope, the allowance items, and the change-order process in plain language, and the schedule is updated weekly so you always know what is happening and when. Haylo carries full general liability and workers' compensation coverage, and every subcontractor is vetted for Alberta trade certification and safety compliance. When the keys are handed over, you receive a binder with permit copies, inspection reports, product warranties, maintenance guidelines, and a direct line for any follow-up questions. If you are ready to turn that rural lot into a place you can actually use, reach out for a free quote and we will start planning the build together
- Foundation type chosen for the site
- Servicing and utility planning for rural lots
- Envelope and insulation for the season of use
- Interior finishing to your budget
Cottages questions
More new home construction services
Haylo Contracting Ltd
- Spruce Grove, AB
- (780) 221-5815
- Monday to Friday, 7:30 AM to 5:00 PM. Closed weekends.
Ready to build with Haylo?
Tell us about your project and we will book a free site visit and prepare a clear, itemized quote. No obligation.