
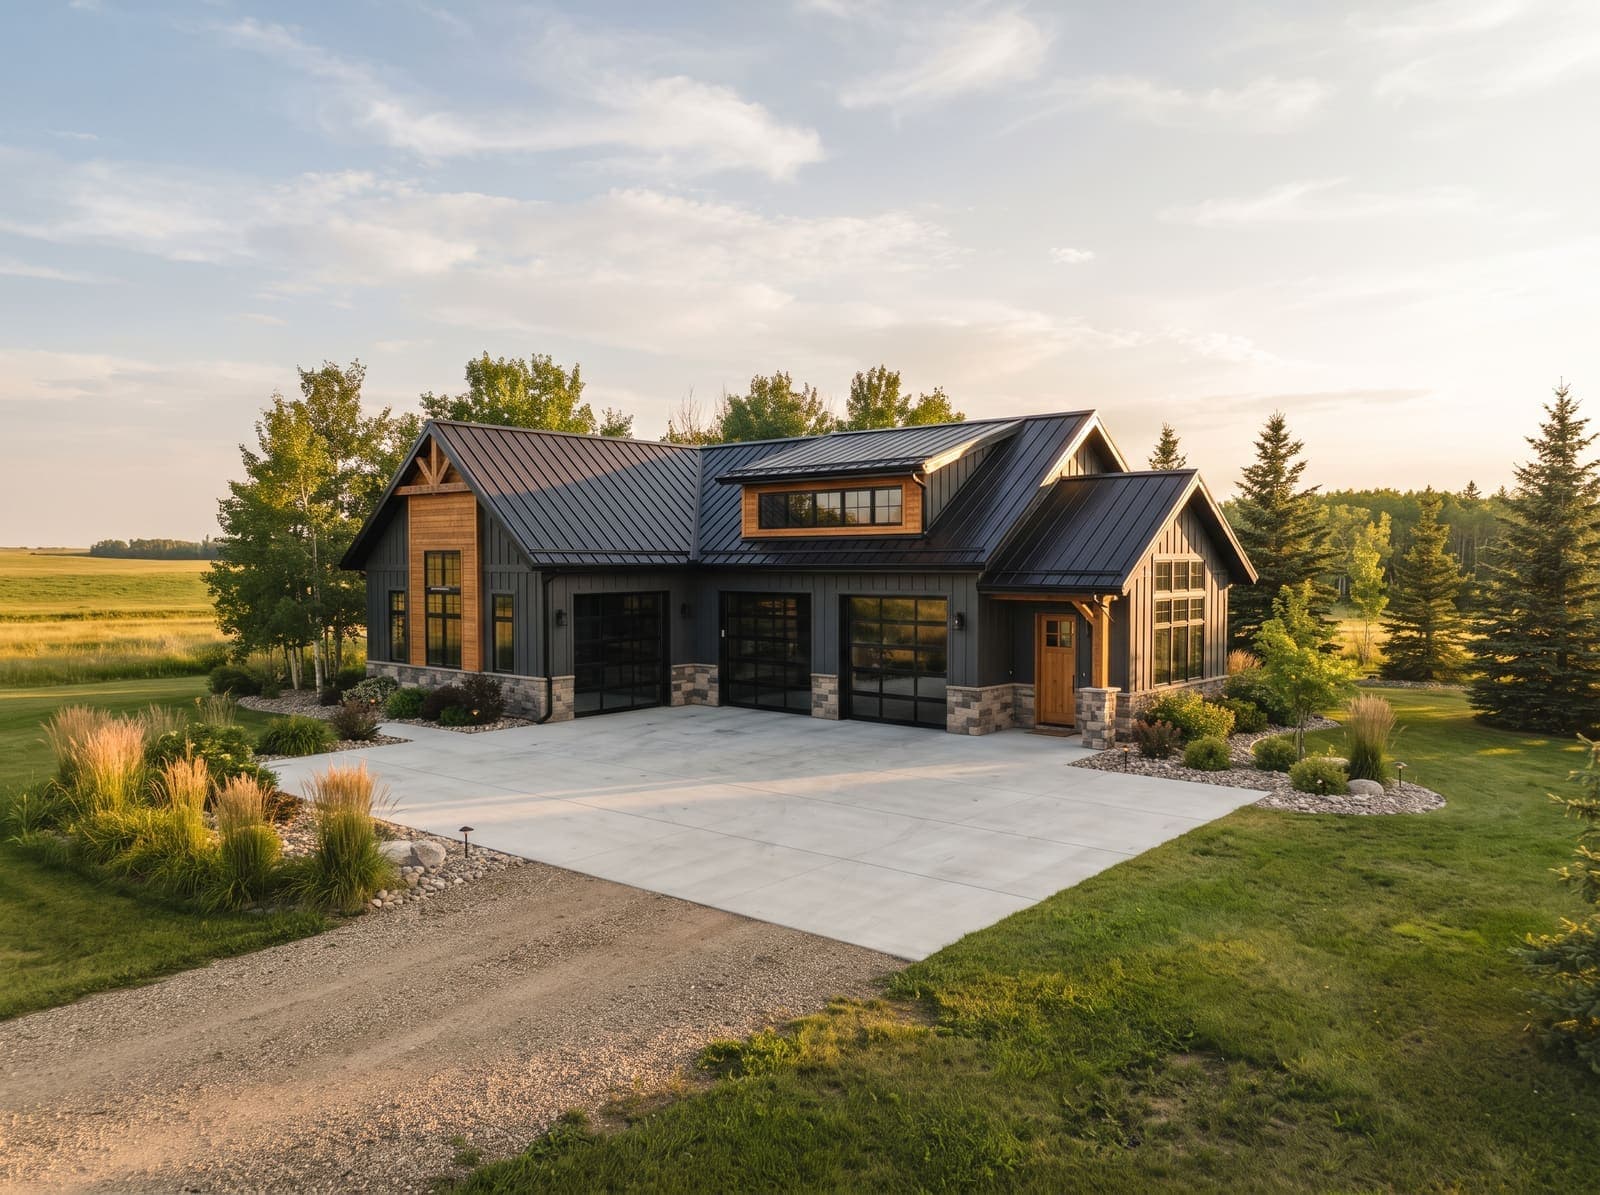
Garage and Shop Builder in Parkland County
We build detached garages and acreage shops sized to county rules, with clean concrete work and construction that stands up to Alberta loads.
What does garages and shops involve in Alberta?
When you decide to add a detached garage or an acreage shop to your property in Spruce Grove, Stony Plain, Parkland County, Edmonton or anywhere across the Tri-Region of Alberta, you want a structure that fits the land, meets every local rule and stands up to the prairie climate. Haylo Contracting builds those buildings from the ground up, using the same owner-operated care that Scott Pinder has applied to homes for more than fifteen years. The process starts with a conversation about how you will use the space, how large the footprint can be under county setback and height limits, and what finishes will make the building feel like a natural extension of your home.
Before any shovel hits the ground we take care of the development and building permits for you, coordinating with the municipal planning department so the design complies with the Alberta Building Code and the specific bylaws of your county. That means the setback distances, maximum floor area, fire-separation requirements and any required engineering reviews are all addressed up front, preventing costly revisions later. Because we handle the paperwork, you can focus on choosing the layout, door sizes and interior features that suit your workflow.
The foundation is where Alberta’s climate makes its presence felt most. We excavate to the required frost depth, place a compacted gravel base, install a continuous rebar grid and pour a reinforced concrete slab with a vapor barrier that resists moisture migration from the ground. The slab is finished with a smooth trowel surface and a durable concrete apron that extends beyond the door openings, giving you a clean transition for vehicles and equipment while protecting the edges from freeze-thaw damage. Every pour is inspected to confirm it meets the structural standards for snow loads and wind uplift that are typical in this region.
Framing follows the same rigorous approach. We use kiln-dried spruce-pine-fir studs, engineered roof trusses rated for the local snow load, and sheathing that creates a tight building envelope. Insulation options range from high-R batt in the walls and ceiling to rigid foam on the exterior, and we can integrate a forced-air or radiant heating system so the shop stays comfortable through the coldest January nights. All penetrations for electrical, plumbing and ventilation are sealed to maintain the thermal barrier and to satisfy code requirements for fire stopping.
The concrete apron and slab are not just a floor; they are the work surface you will rely on every day. We specify a 4-inch minimum thickness with a 6-inch thickened edge at the perimeter, add fiber reinforcement for crack control, and apply a penetrating sealer that resists oil, salt and chemical spills. The result is a level, low-maintenance platform that can support heavy lifts, vehicle traffic and the occasional dropped tool without showing wear.
Throughout the build you will have a single point of contact, Scott himself, who walks the site with you at each milestone, explains the next steps in plain language and answers questions before they become concerns. Because the company is owner-operated, Scott is accountable for the whole build, from the first footing to the final walkthrough. When the final inspection passes and the doors swing open, you get a garage or shop that feels solid, looks clean and is ready for whatever project you throw at it.
If you are ready to see how a custom garage or shop can fit your property and your budget, reach out for a free quote and we will start planning the details together.
- Concrete apron and slab work
- Shop and garage sizing to parcel and county limits
- Insulation and heating options
- Development and building permits handled for you
Garages and Shops questions
More new home construction services
Haylo Contracting Ltd
- Spruce Grove, AB
- (780) 221-5815
- Monday to Friday, 7:30 AM to 5:00 PM. Closed weekends.
Ready to build with Haylo?
Tell us about your project and we will book a free site visit and prepare a clear, itemized quote. No obligation.